
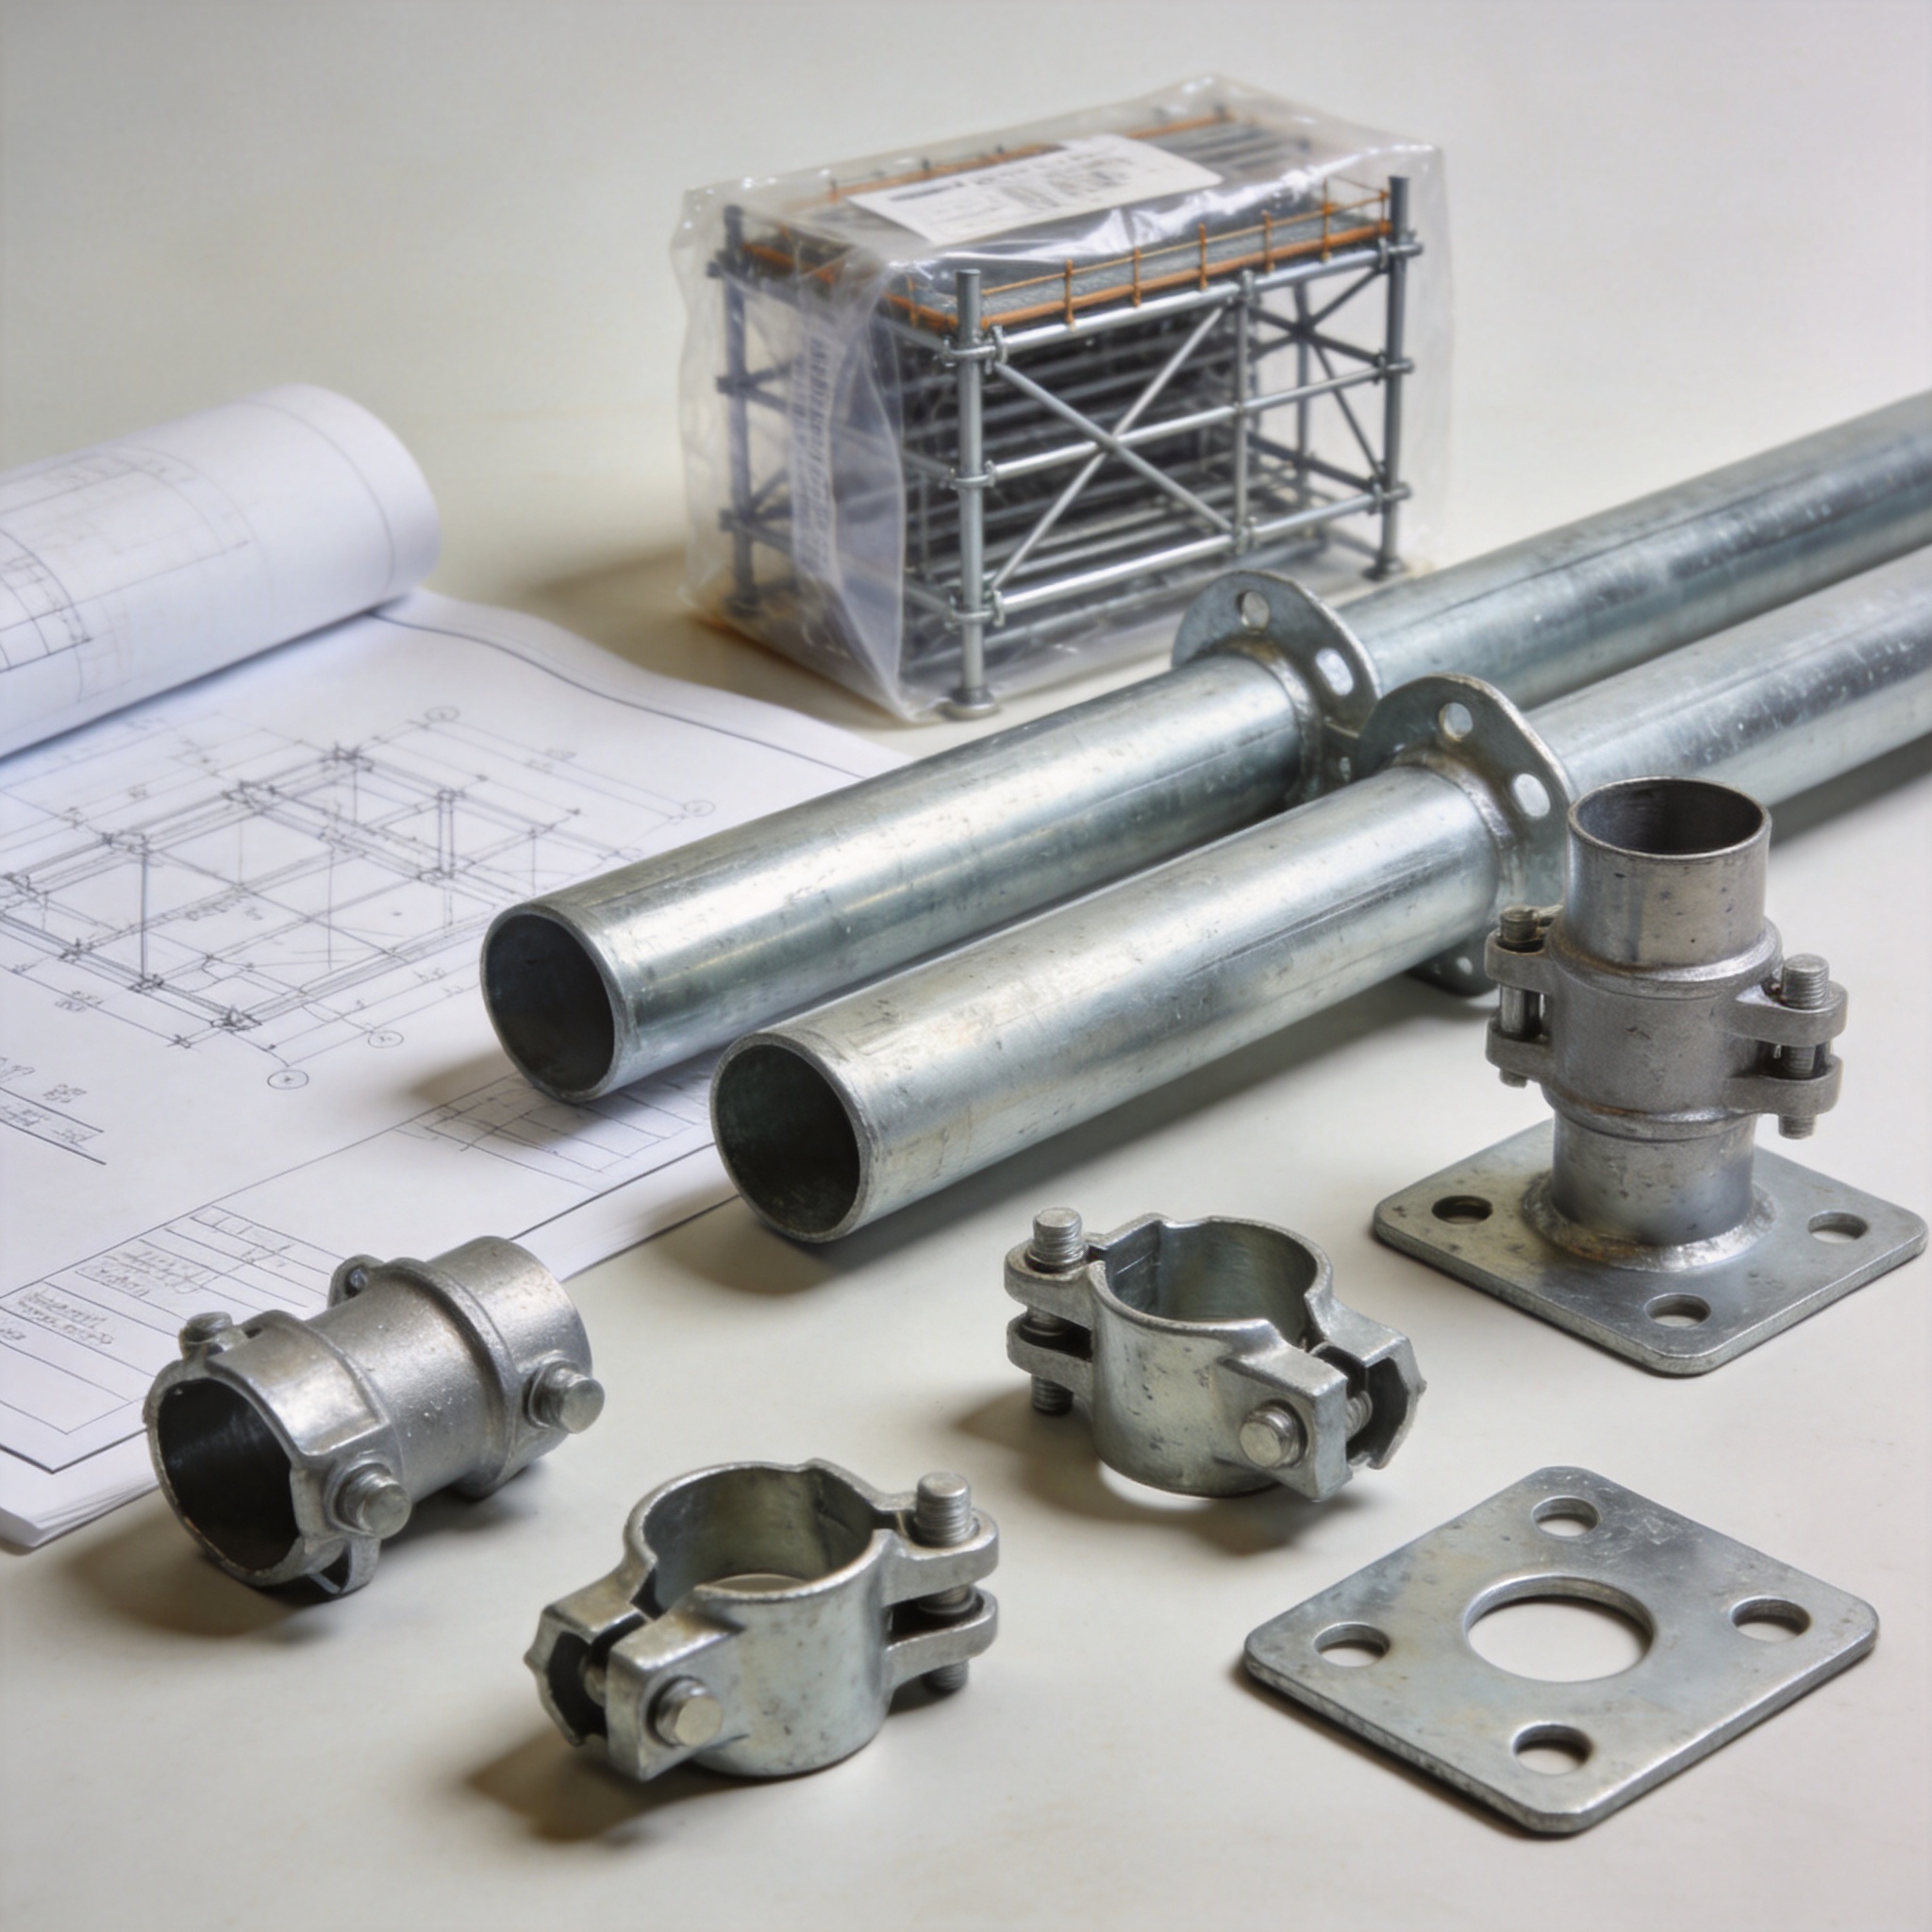


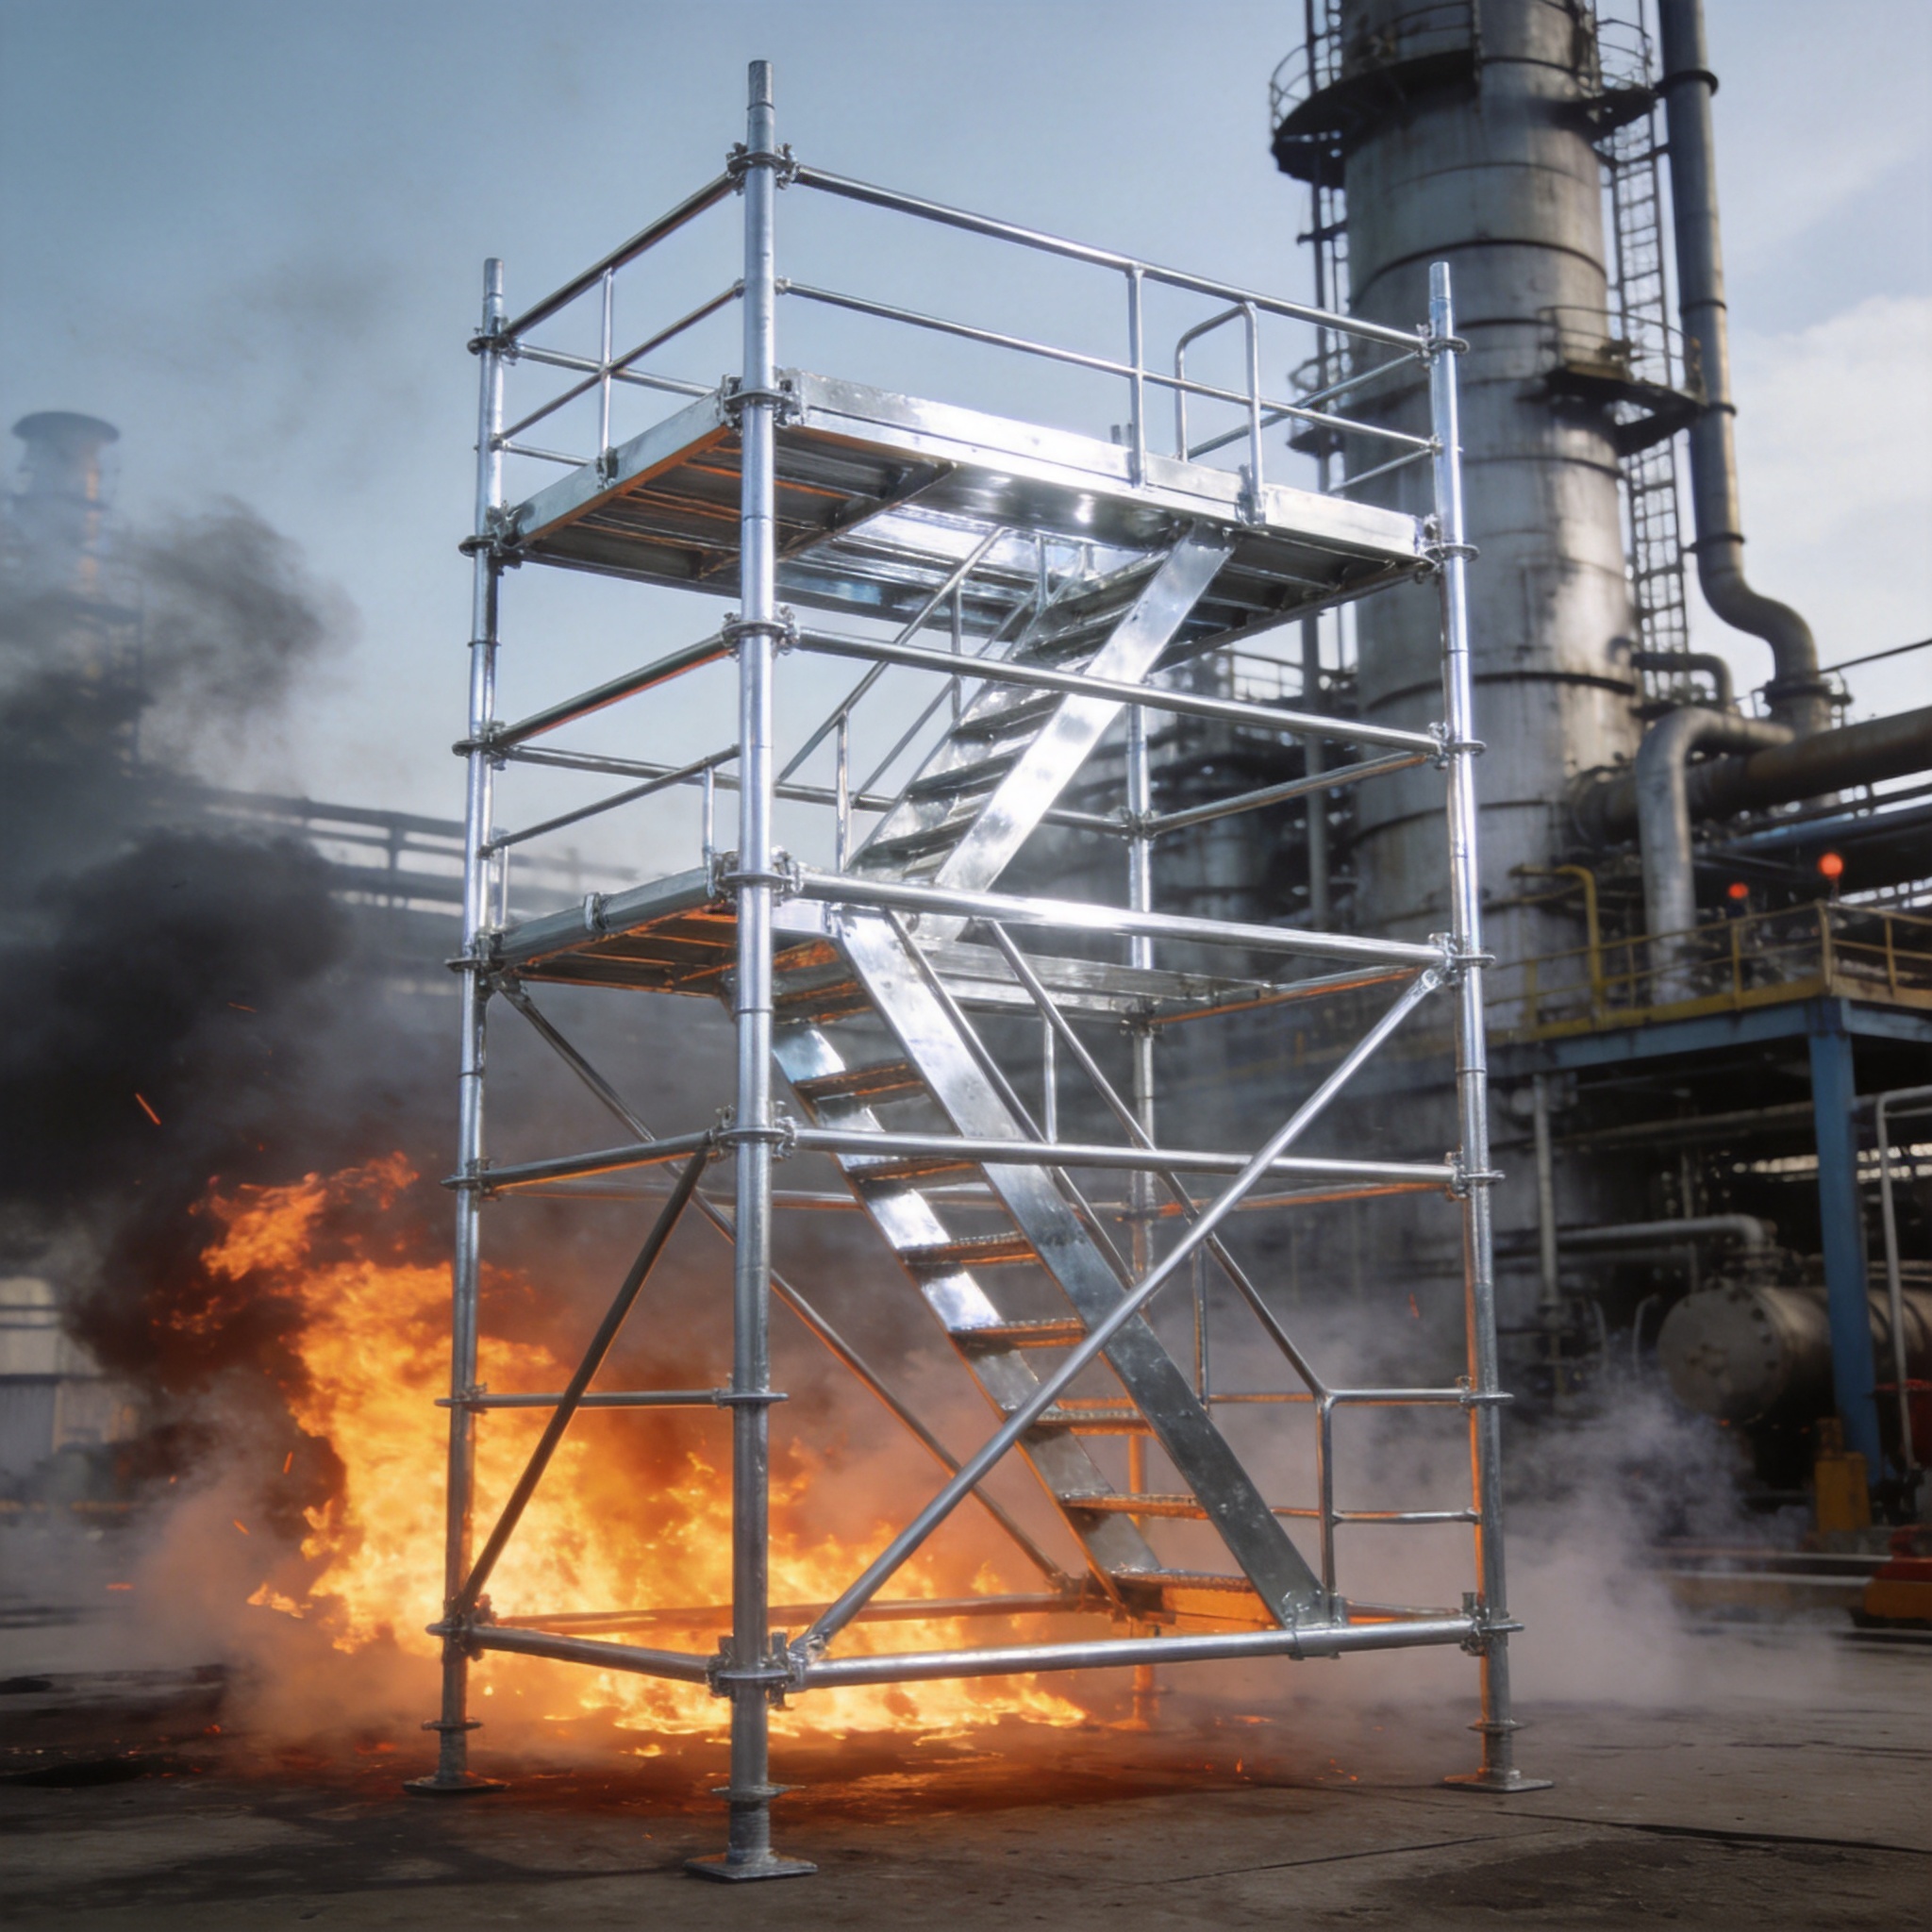
In over 16 years of working with structural steel and access solutions, I have seen the difference between a scaffold system that simply meets drawings and one that truly guarantees safety. The distinction often comes down to a robust Quality Management System (QMS). When we discuss ISO 9001 in scaffold manufacturing, we are not just talking about a certificate on the wall; we are talking about a systematic approach that controls every variable from the initial engineering calculation to the final galvanizing bath and delivery truck.
This guide explains how ISO 9001 principles apply specifically to the scaffold industry. We will look at the actual documentation controls, the testing procedures for load-bearing components, and how traceability works in practice. Whether you are a procurement manager or a site engineer, understanding this process helps you verify that the equipment you stand on has been built under strict quality assurance protocols.
Design Control and Engineering Validation
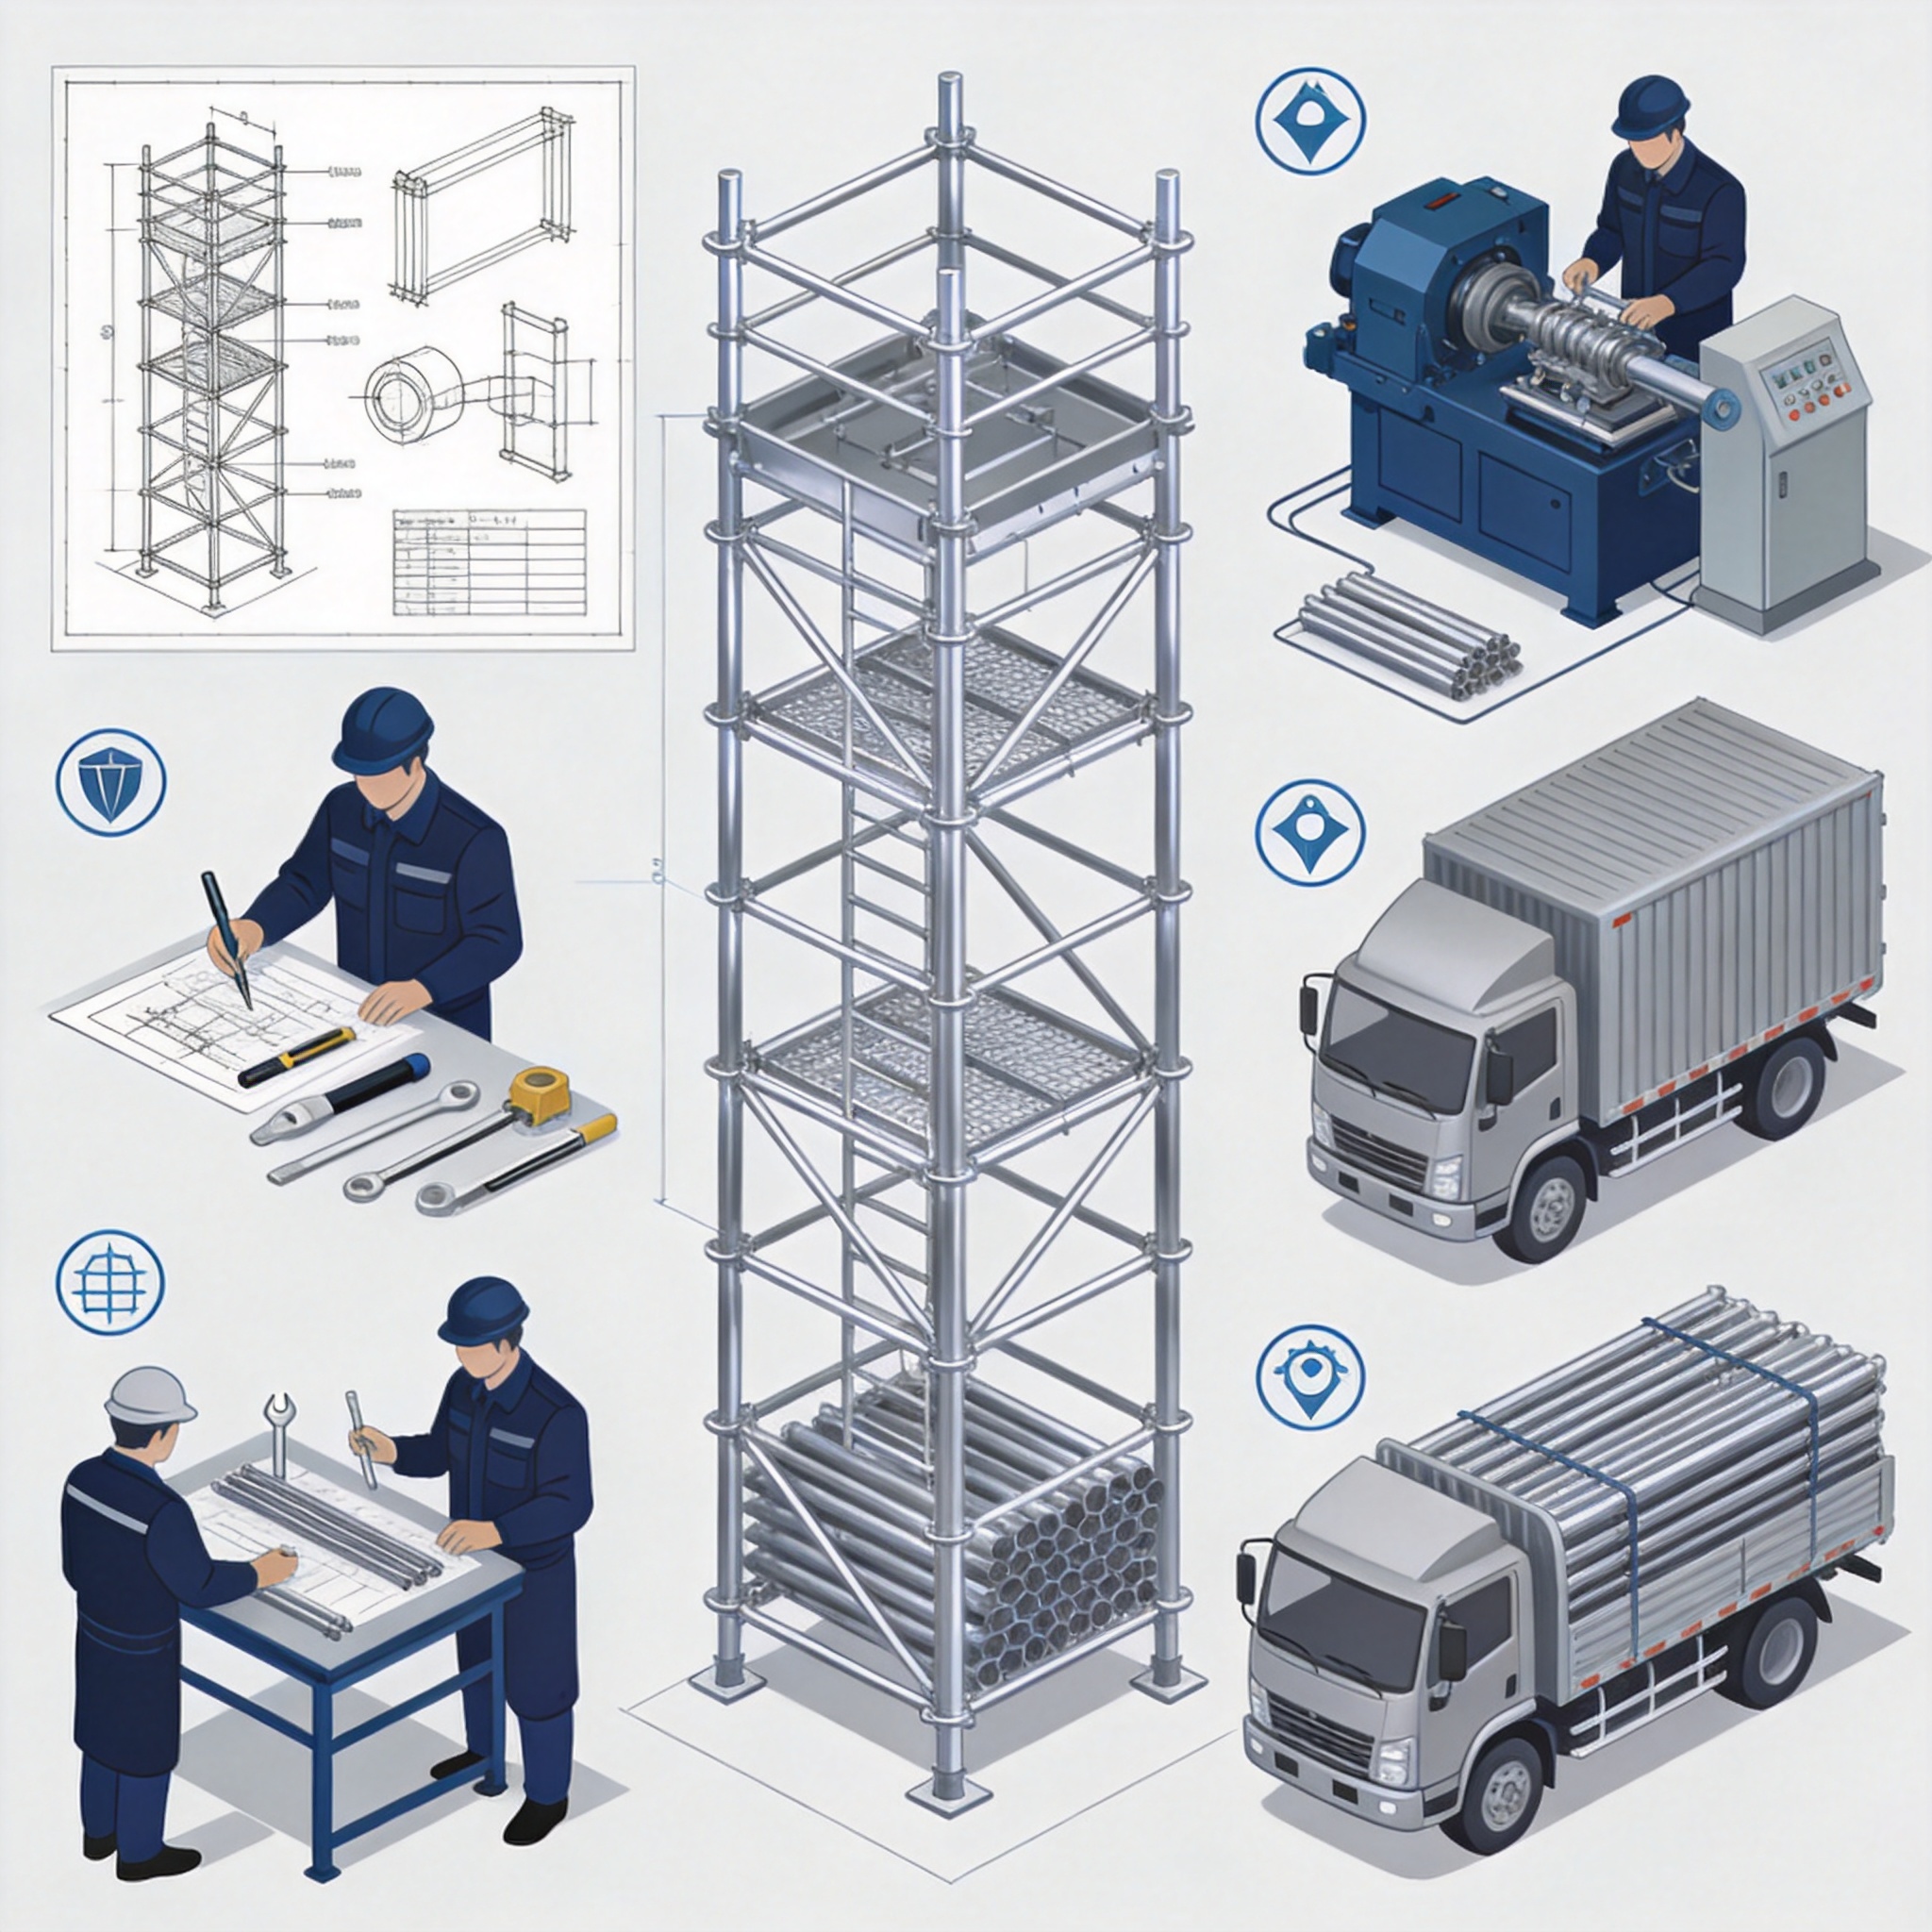
Design is the first critical control point in manufacturing. Under ISO 9001, the design process must follow a documented procedure that includes planning, input review, output verification, and validation. In our facility, we do not simply take a client’s sketch and start cutting steel. We perform a finite element analysis (FEA) on every new ledger or transom profile to determine stress points under maximum load conditions.
We recently tested a new 2.4-meter transom unit. The design input specified a 75 kN/m uniform load, but our FEA simulation showed a deflection of 4.2 mm at the center, which exceeded our internal tolerance of 3.0 mm. This data forced a redesign of the tube wall thickness from 3.2 mm to 4.0 mm. Without the ISO 9001 design review checkpoint, this flaw would have gone to the production line and potentially failed on site.
Design verification also involves prototype testing. We keep a test log that records the date, batch number, and results of every prototype. For example, our 3.0-meter transom prototypes undergo a 10,000-cycle fatigue test to simulate long-term wear. This is not just a paperwork exercise; it is a data-driven decision point that determines whether a product goes to market or back to the drawing board.
For further reading on design verification methods, the American Society of Mechanical Engineers (ASME) provides guidelines that complement the ISO framework. You can review their safety standards for design loads at ASME Codes and Standards.
Raw Material Traceability and Incoming Inspection
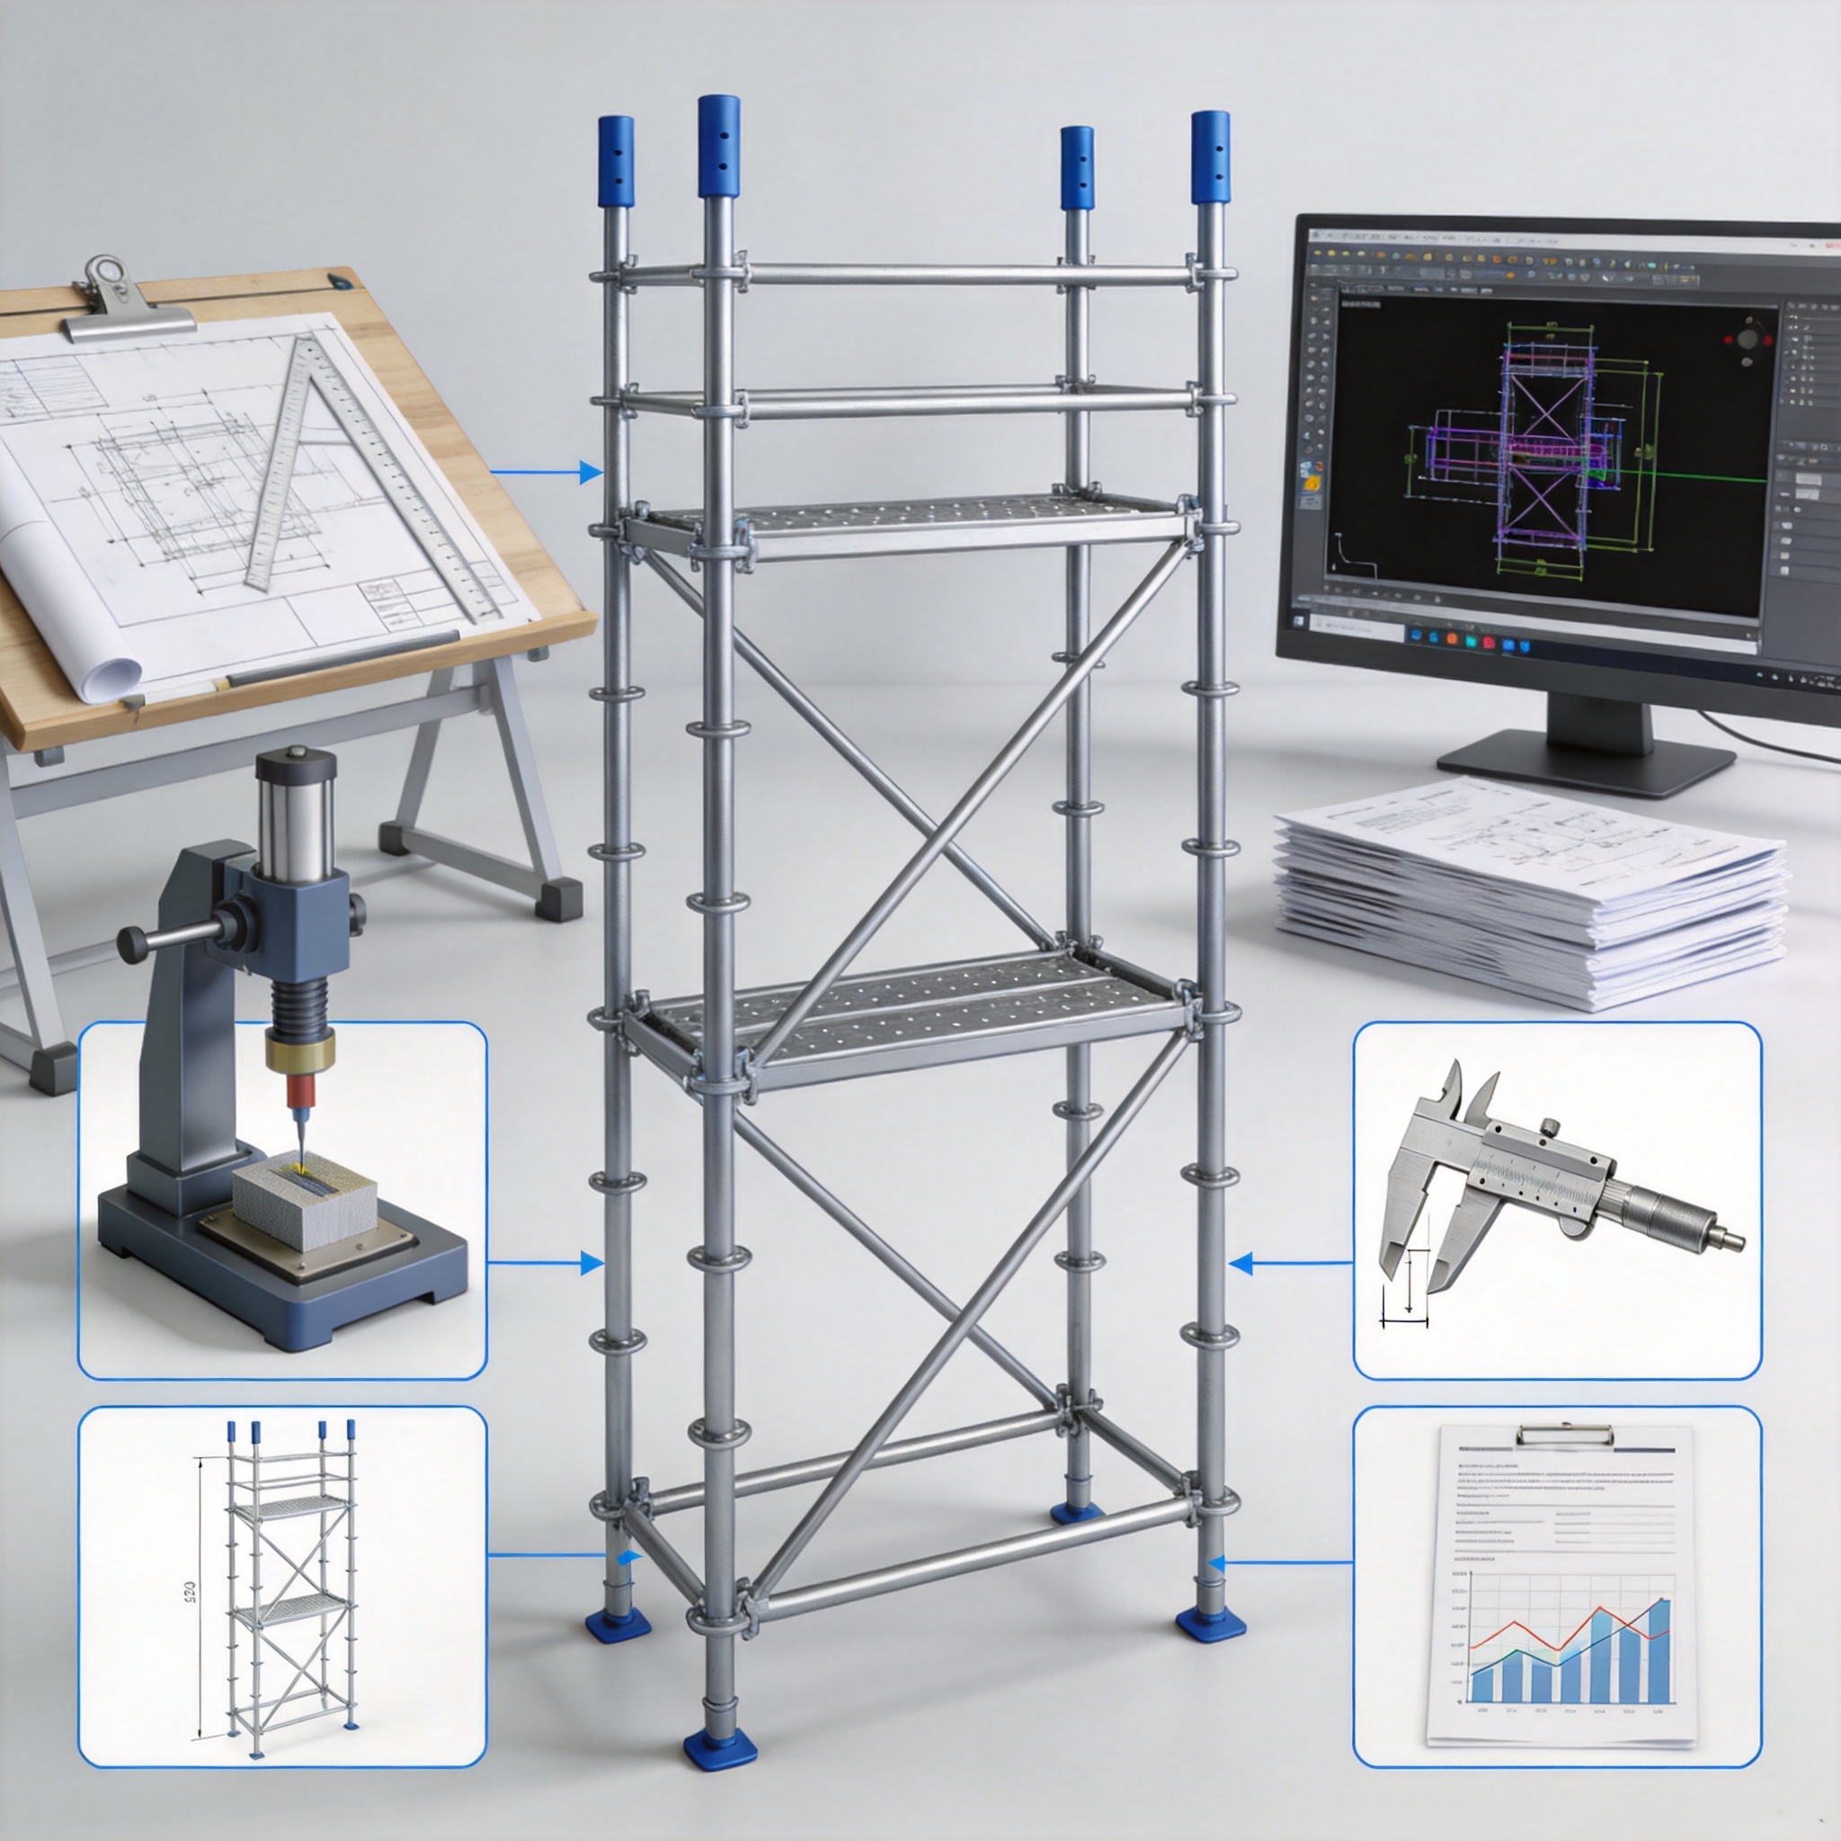
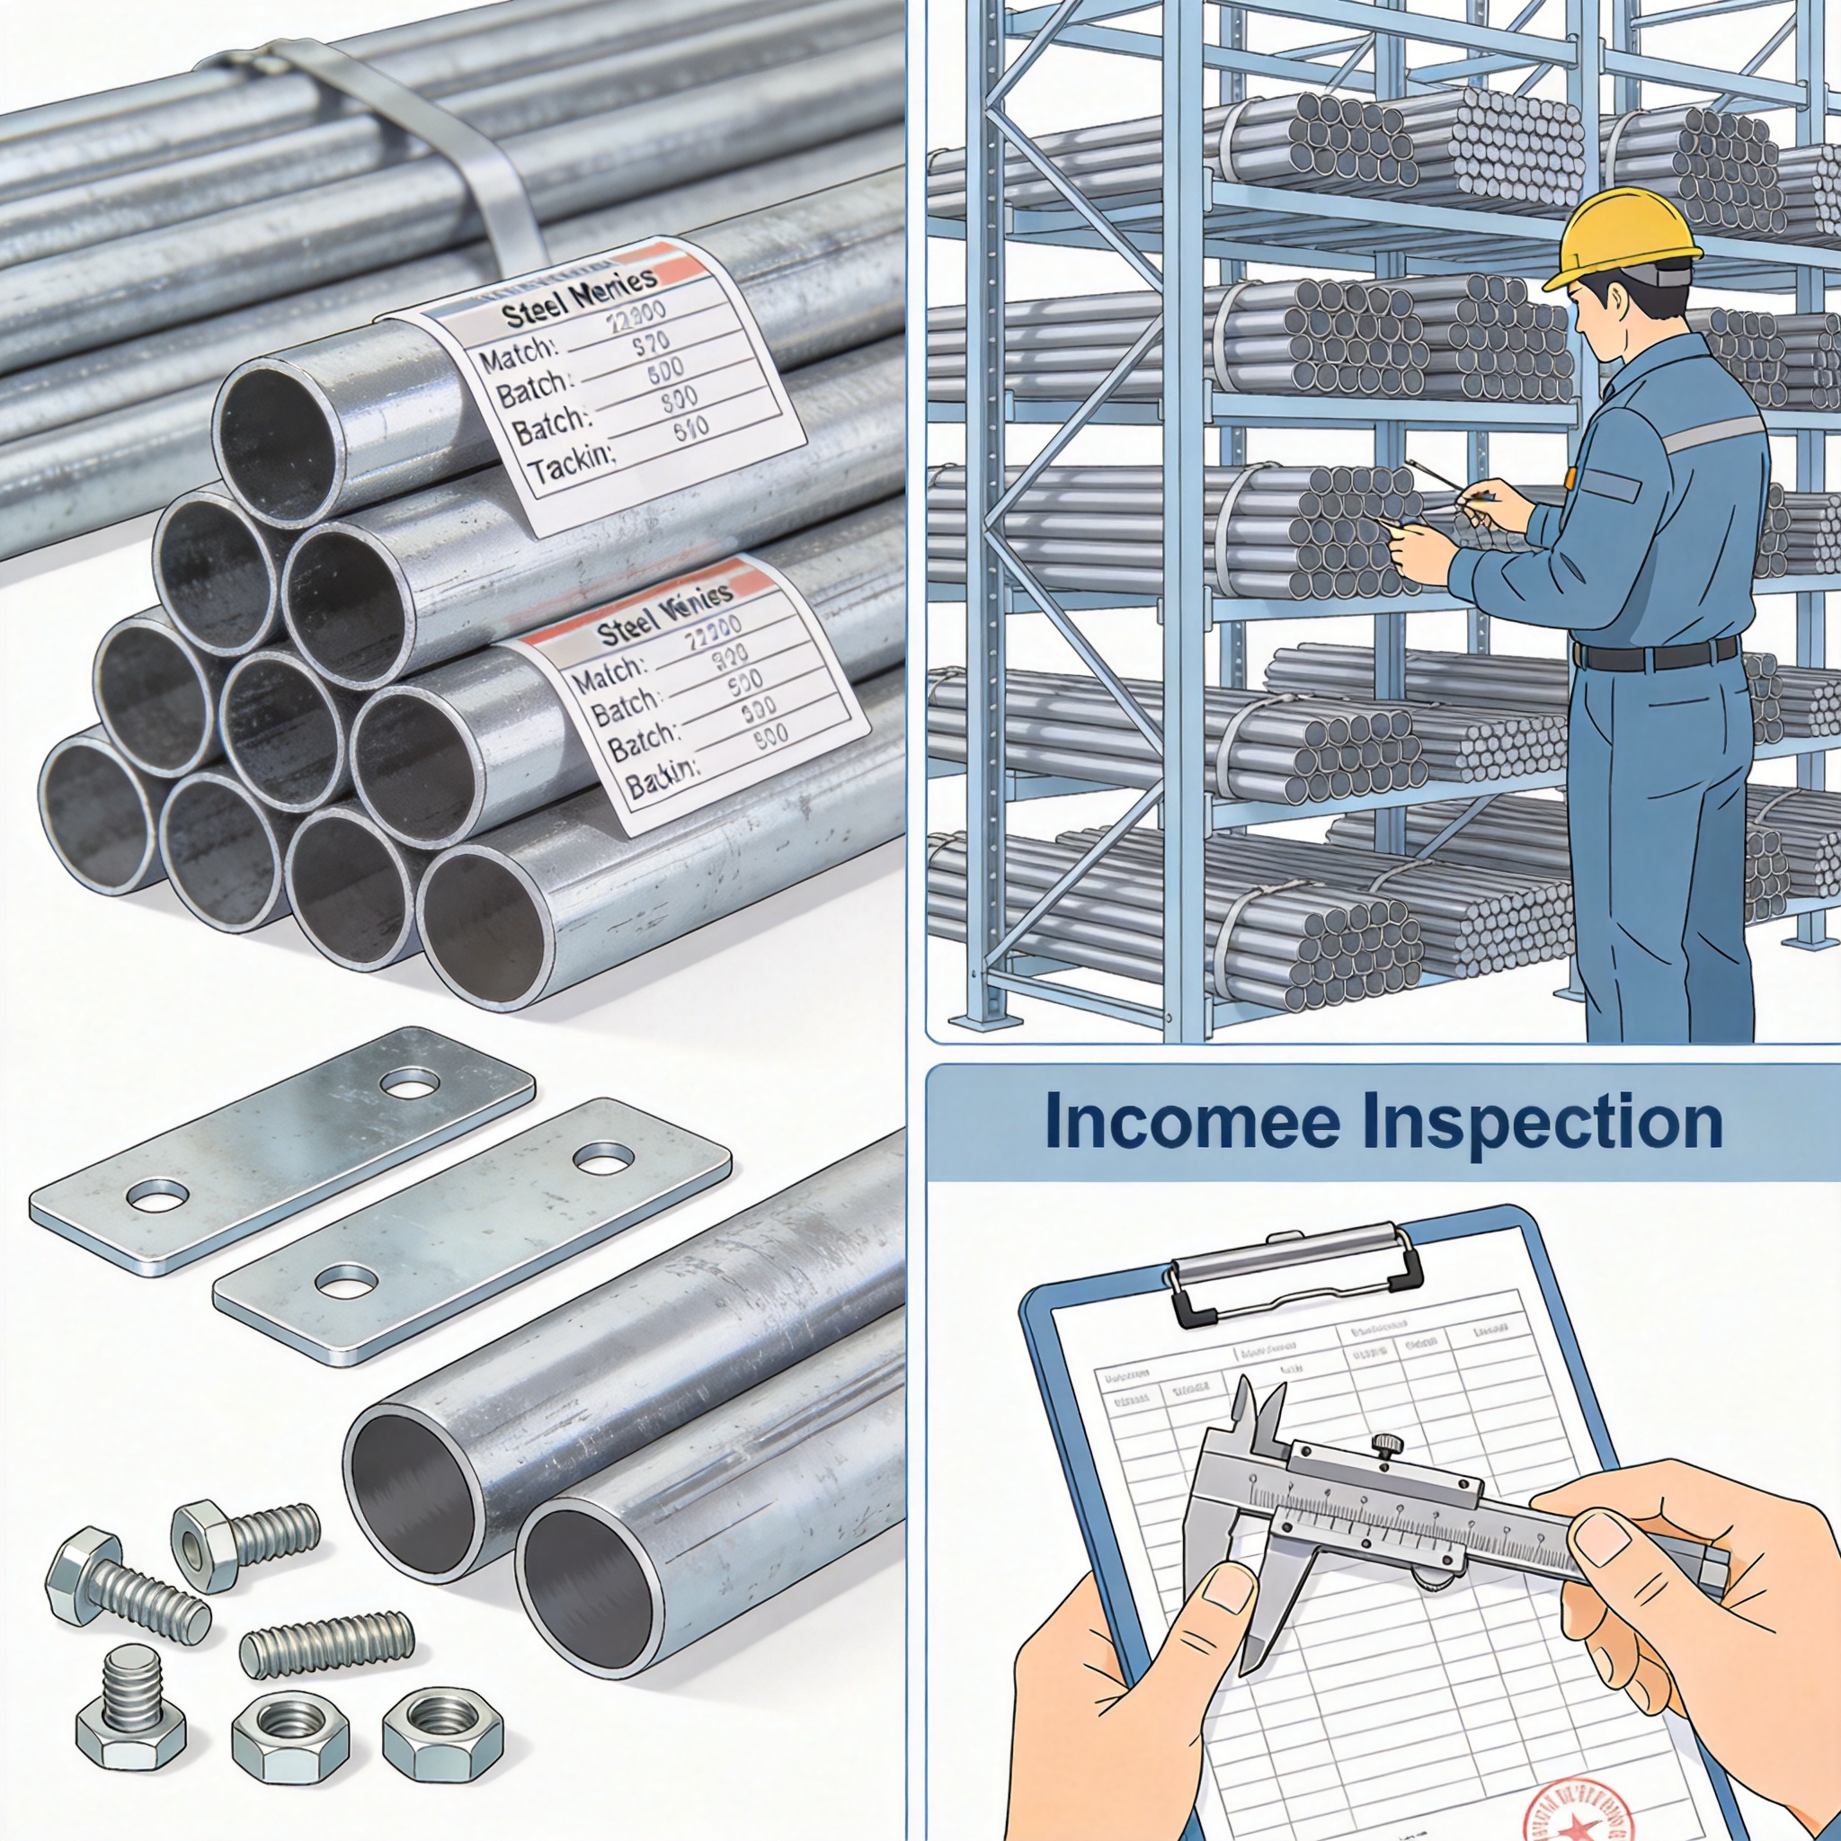
Scaffold quality begins with the steel pipe. A QMS mandates that you cannot just buy the cheapest steel on the market; you must buy steel that meets a specified chemical composition and mechanical strength. In our procurement process, every bundle of steel arrives with a Mill Test Certificate (MTC). We record the heat number and the supplier’s batch code into our ERP system to ensure full traceability back to the blast furnace.
Incoming inspection is a gate that rejects non-conforming material before it enters the production line. Our inspectors check the outer diameter, wall thickness, and straightness of a sample from every batch. For instance, a recent batch of Q345 steel had a wall thickness of 3.5 mm, but our tolerance limit is +/- 0.2 mm. The batch passed, but we recorded the specific measurement in our inspection log for future reference.
The traceability system extends to the final product. Every scaffold standard (vertical post) gets a unique identification number stamped into the collar. This number links to the specific steel batch, the welding operator, and the inspector who signed off on it. If a defect is found on site five years from now, we can trace that specific tube back to its exact origin.
The importance of material traceability is well-documented in industry literature. The Occupational Safety and Health Administration (OSHA) highlights the necessity of verifying the strength of scaffold components, which directly relates to the raw material quality. You can review their guidelines on scaffold safety at OSHA Scaffolding Standards.
Welding Quality and Non-Destructive Testing (NDT)
Welding is where the structural integrity of a scaffold is truly tested. Under ISO 9001, welding procedures must be qualified, and the welders must be certified to the relevant standard, typically AWS D1.1 or EN 287. We do not allow a new welder to start production without first completing a test piece that is radiographically inspected.
In our production data from 2023, we performed visual inspections on 100% of welds and ultrasonic testing (UT) on 10% of critical load-bearing welds. The rejection rate was 1.8%, which is within our target of less than 2%. Every rejected weld is marked, logged, and repaired by a certified welder before it is re-inspected. This process prevents weak joints from entering the galvanizing line.
Non-destructive testing is not just a random check; it is a statistical control method. We select a random sample from each production shift to ensure consistency. If a defect is found, we quarantine the entire shift’s output until the root cause is identified. This might cause a delay, but it prevents a catastrophic failure on a construction site.
For those interested in the technical specifics of weld testing, the American Welding Society offers detailed codes that are often cited in our quality manuals. You can access their resources at American Welding Society.
Final Inspection, Galvanizing, and Delivery Protocols
The final inspection is the last line of defense before a product reaches the customer. Once the scaffold components come back from the hot-dip galvanizing plant, we check the zinc coating thickness using a magnetic gauge. The standard requires a minimum of 85 microns for our environment, but we have recorded averages of 95 microns in our recent batches. This data is attached to the delivery docket for customer verification.
Dimensional checks are also part of the final quality control. We have a jig that tests the fit of a transom into a standard’s rosette. If the connection is too tight or too loose, it fails. In a recent order for a high-rise project in Dubai, we rejected 12 units out of 1,000 because the locking pin did not engage smoothly. This prevented a potential safety hazard on site.
Delivery protocols under ISO 9001 require that we protect the finished product from damage during transit. We use padded slings and ensure that components are not thrown into the truck. The delivery note includes a packing list that matches the batch numbers with the inspection records. This ensures that the customer receives exactly what was tested and approved.
For logistics and packaging standards, the International Organization for Standardization provides general guidelines on packaging that complement our QMS. You can view their general information at ISO Official Website.
Internal Audits and Continuous Improvement
ISO 9001 is not a one-time certification; it is a cycle of continuous improvement. We conduct internal audits every six months to verify that our processes still align with the standard. These audits are not just about checking boxes; they involve interviewing operators, reviewing machine maintenance logs, and verifying that calibration certificates for torque wrenches are up to date.
One significant improvement came from an internal audit in 2022. We noticed that our rework rate for threaded couplers was 4%, which was too high. The audit revealed that the tapping machine’s coolant concentration was too low, causing tool wear. By adjusting the coolant mixture, we reduced the rework rate to 1.5% within two months. This saved us approximately $12,000 annually in scrap material and labor.
Management reviews are a mandatory part of the standard. Every quarter, we review key performance indicators such as on-time delivery, defect rates, and customer complaints. These meetings are not just for top management; they include the quality manager, production supervisor, and sales manager to ensure all perspectives are considered.
The benefits of a QMS in manufacturing are supported by academic research. A study published by the National Center for Biotechnology Information (NCBI) discusses the positive impact of ISO 9001 on operational performance. You can read the peer-reviewed article at NCBI ISO 9001 Study.
Implementing ISO 9001 in scaffold manufacturing is a comprehensive strategy that protects workers and companies alike. It is about creating a culture where quality is not inspected in at the end but built in from the start. By following these documented processes, manufacturers can ensure that every scaffold component performs as expected from the first day on the job to the last. Whether you are looking for a heavy-duty 6 feet aluminum scaffold platform or a 6′ steel scaffold ¨C adjustable, mobile, and heavy-duty, these quality assurance protocols guarantee that the equipment you rely on meets the highest standards of safety and durability. For projects requiring mobility and ease of assembly, our 4M mobile aluminium scaffolding tower is built under the same rigorous ISO 9001 framework, ensuring lightweight yet durable performance. Additionally, our custom color heavy-duty steel H-frame scaffolding undergoes the same stringent testing and traceability checks, providing sturdy support for any construction application.
